
SHARED AMENITIES
More space.
More possibilities.
The courtyard below. A proposed rooftop retreat above. Explore both from multiple angles.
Courtyard, pool & BBQ.
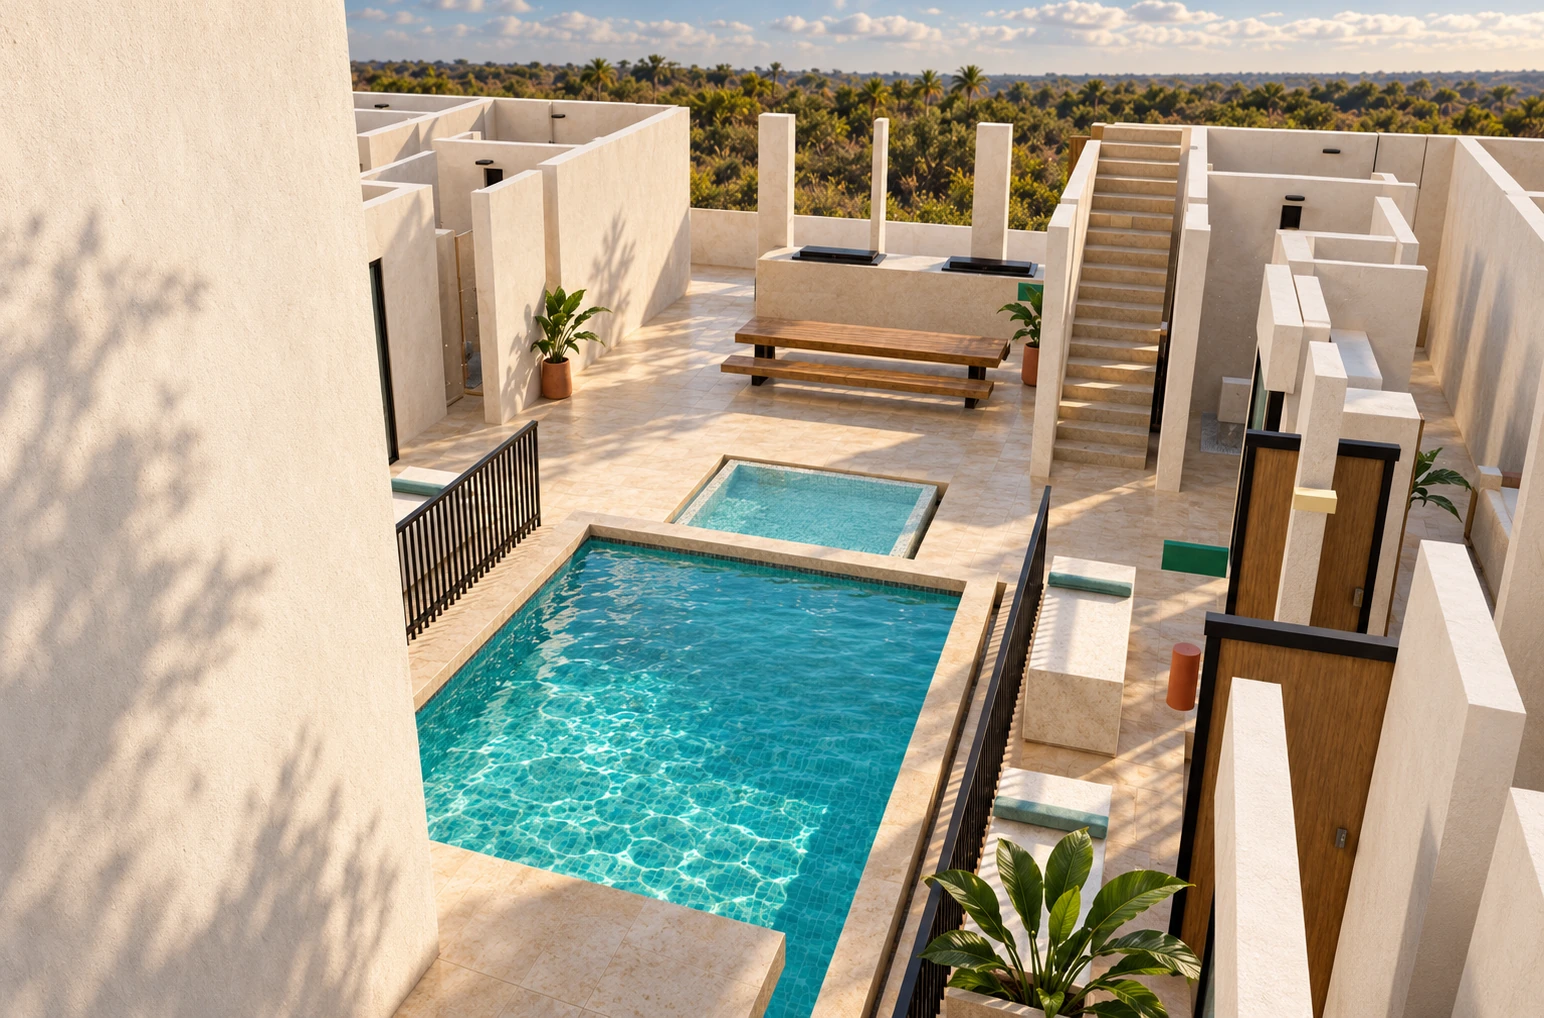
The central outdoor space is the shared heart of the nine-residence building. These wide model views show the full sequence: the main pool, the attached smaller basin and the BBQ and dining zone at the opposite end.
Pool and spa, in context.
The A-01 reconstruction contains a main pool and an attached smaller basin. The smaller basin is presented here as the spa / jacuzzi area; jet equipment, water treatment and the final spa specification still need confirmation.
A place to gather.
The shared BBQ counter, grills, dining table and benches sit toward the rear of the courtyard. These model views show their relationship to the pool rather than an isolated close-up.
See the floor-plan source ↗Life above the courtyard.
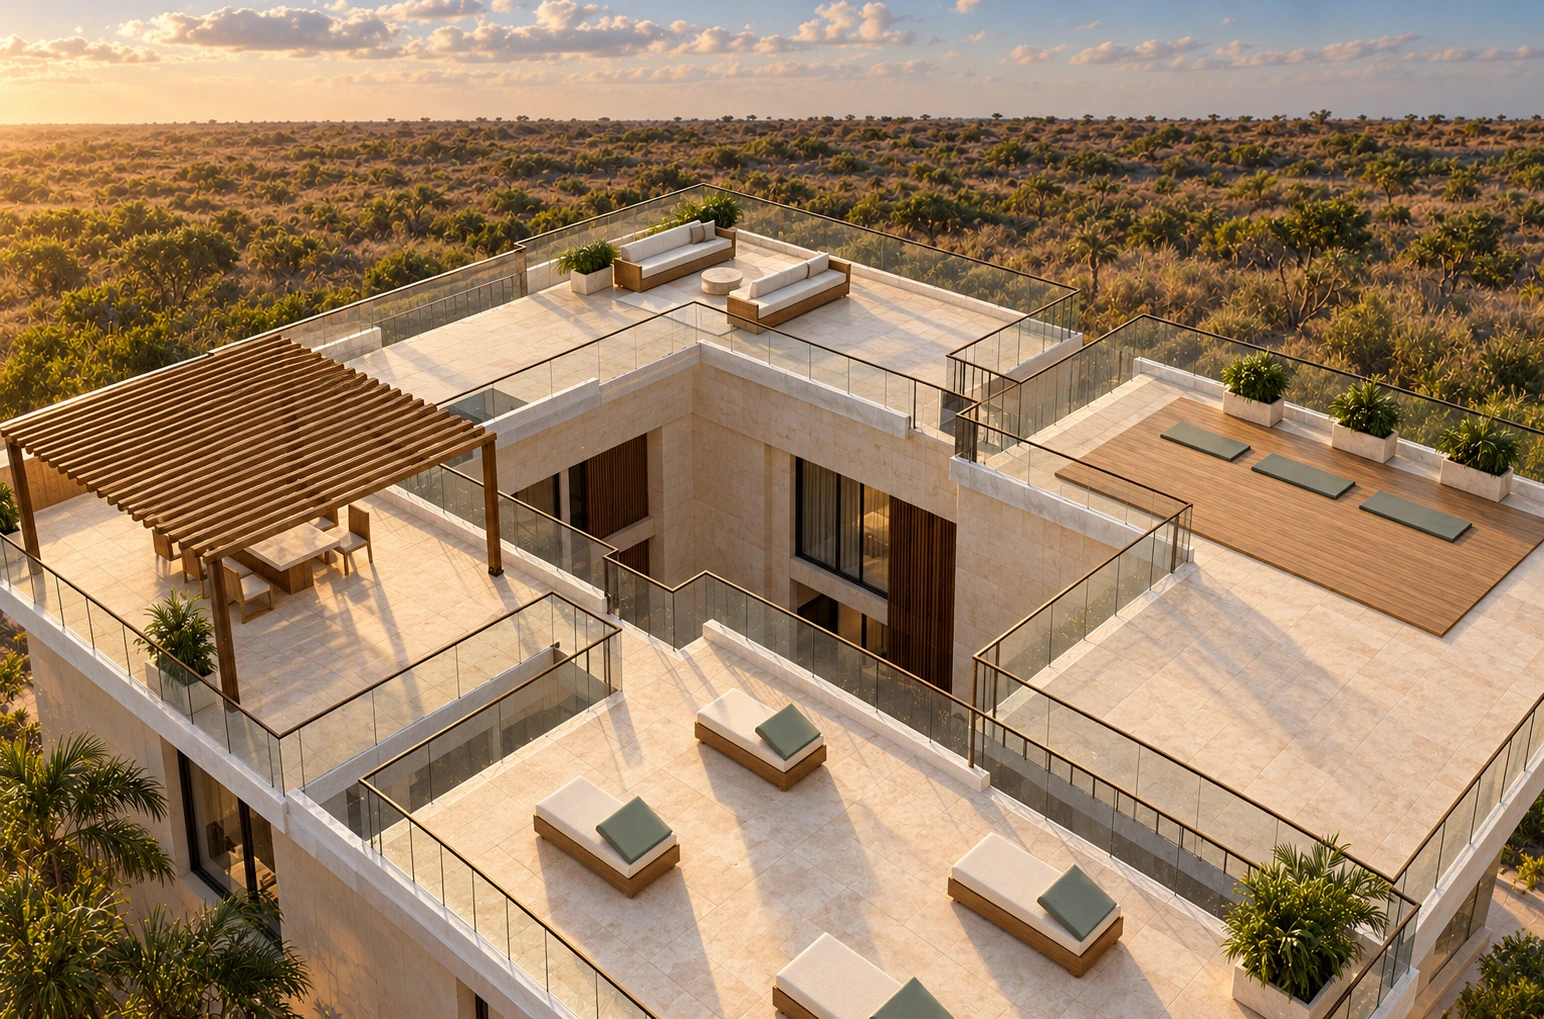
The rooftop is part of the shared-amenities concept. Explore the lounge, shaded dining pergola, outdoor kitchen, sun deck and planted terrace from three different directions. The images use the existing proposed rooftop geometry.
Room to unwind.
The proposal places seating and a coffee table in the lounge, shared dining beneath a pergola and an outdoor counter for cooking and serving. Loungers and a separate planted deck create quieter areas away from the main gathering space.
A proposal to review.
The layout is an architectural study. Native Revit rooftop geometry, structural loading, access, drainage and the final amenity specification remain unverified.
Review the model assumptions ↗