
The plan, beside the model.
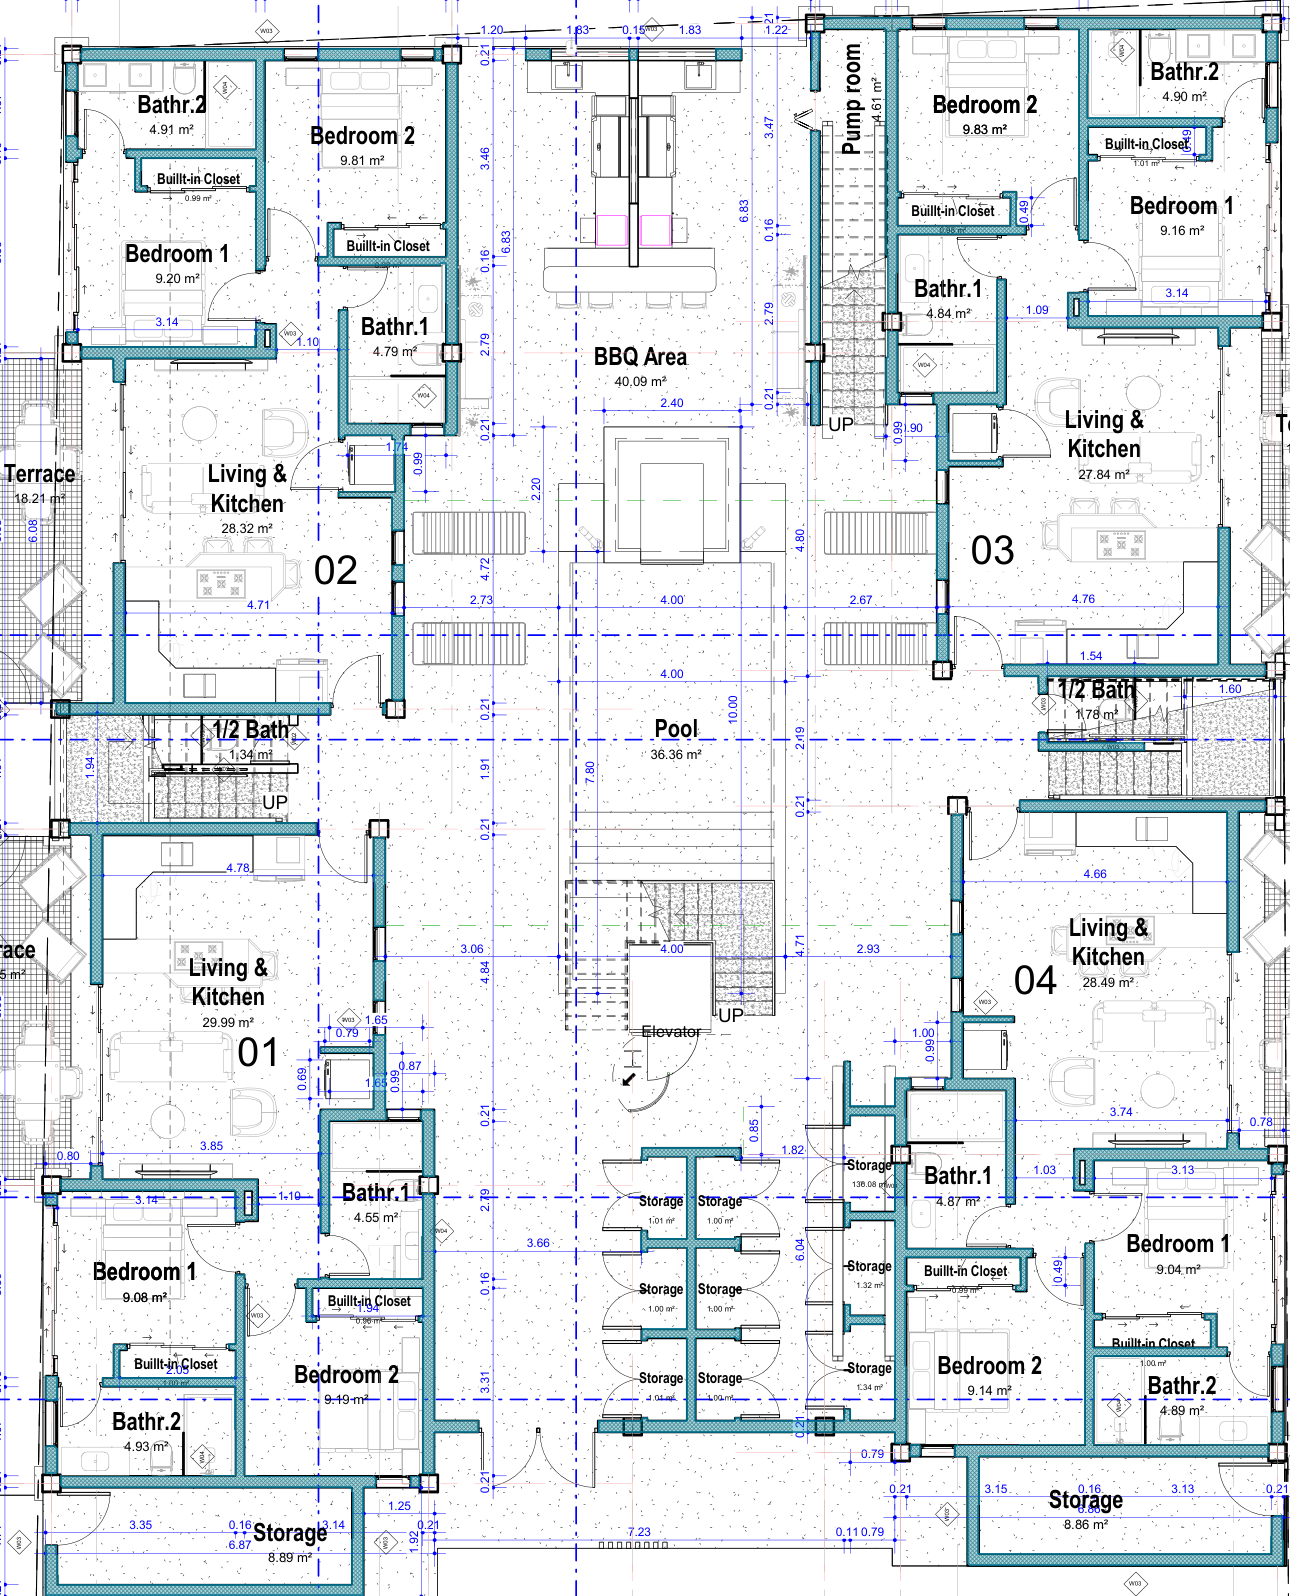
The walkthrough follows the horizontal layout of ZenArch’s sheet A-01, project 2025A-098, V1.25. Review the actual wall footprints used by the 3D model over the original drawing below.
Plan-based reconstruction. The supplied 219 MB RVT was inspected as a Revit 2027 file. Its native BIM geometry was not converted. Heights, facade finishes, glazing, furniture and landscaping are assumptions or design proposals. Exact Revit conformity remains unverified.
Compare wall footprints
Teal marks the polygons extruded into 3D. The original dimensions and room labels remain visible. This supports visual review; it is not a certified geometric tolerance measurement.
What was checked
| Feature | Source evidence | Walkthrough |
|---|---|---|
| Unit distribution | Plan labels 01–04 downstairs, 05–09 upstairs | 4 + 5 units, 2 stories |
| Wall locations | A-01 at 1:100 | 57 ground and 70 upper wall polygons; inspect overlays |
| Unit mix | Spatial room layout | Seven 2-bedroom, one 3-bedroom, one 1-bedroom condo |
| Front storage | 8.89 m² and 8.86 m² rooms at the front | Both volumes retained; facade finishes proposed |
| Courtyard pool | 4.00 × 7.80 m main basin; 2.40 × 2.20 m attached basin | Nominal dimensions retained; surfaces approximate |
| Parking | Front bays numbered 1–9 | Nine front bays; solar canopies proposed |
| Walking routes | Reconstructed walls and openings | All nine starts, bedroom and bathroom routes checked |
| Lighting | Design proposal | 9 independent interior circuits, all on/off, outdoor lighting, day/sunset/night |
Assumptions and open items
Rooftop amenities: the lounge, open dining pergola, outdoor kitchen, sun deck and planted terrace are a new design proposal. Two proposed side links connect roof wings across the stair bays. The roof access hatch and level-transfer controls are visualization assumptions. No rooftop amenities or roof load capacity were decoded from the RVT.
The story rise is 3.10 m and the clear room height is 2.85 m. Roofs, slab details, door heads and glazing heights need elevation drawings or a native model export. Facade improvements, furnishings, planting, solar canopies and service equipment are proposals.
The upper-floor area schedule contains inconsistent unit IDs, including 04, 005 and 05a. The reconstruction follows room positions in the drawn plan. Schedule totals have not been treated as reliable unit areas. The pool’s scheduled 36.36 m² differs from the nominal rectangle total before wall deductions.
Browser verification: compilation, model geometry, walking routes and lighting logic were checked programmatically. Page layouts, navigation and image galleries were checked in Chromium at phone, tablet and desktop widths. Live WebGL rendering and physical mobile/Safari testing remain unverified.
This is a design visualization. Exact native Revit geometry, elevations, building systems and regulatory compliance remain unverified.
Source fingerprints
Loading…