
THE VISION
Intimate by design.
Open to life.
Nine homes arranged around a shared courtyard. A building sized for a more personal sense of place.
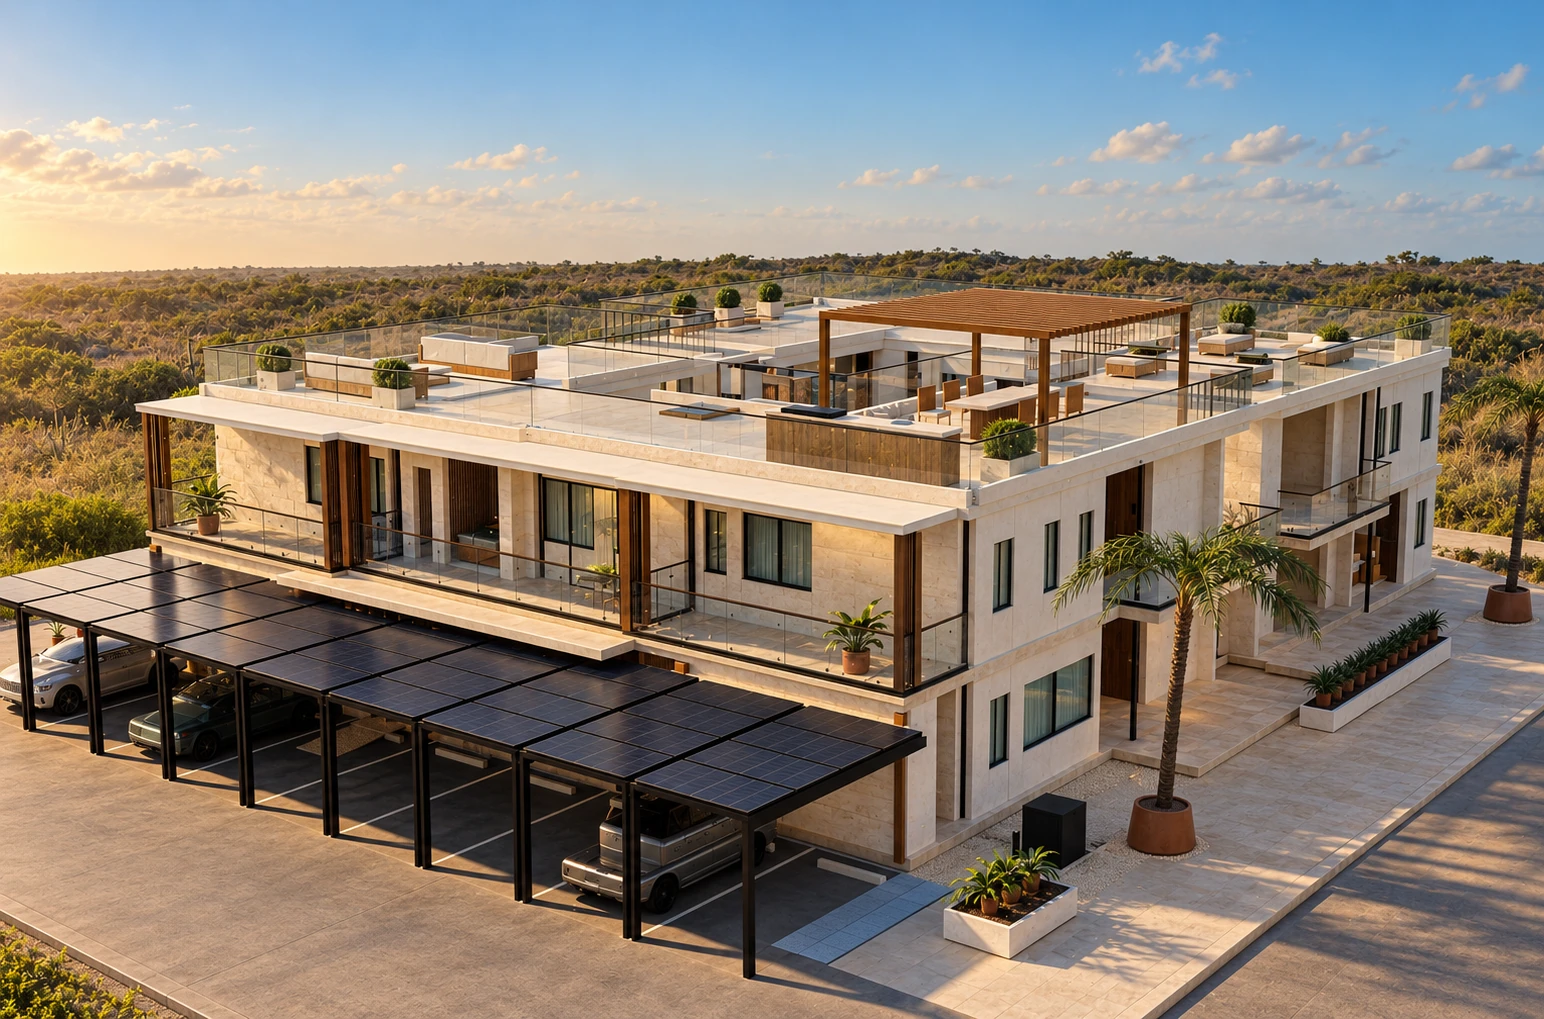
Two stories. One shared heart.
The supplied floor plans establish four ground-floor residences and five upper-floor residences, with a central courtyard and pool. Two front storage volumes frame the arrival, with nine parking bays along the front.
The collection includes seven two-bedroom homes, one three-bedroom family residence and one one-bedroom residence.
A warmer first impression.
The facade proposal adds textured surfaces, contemporary glazing, planting and a calmer entrance composition. Solar canopies, finishes, furniture and the rooftop retreat are design studies rather than verified construction specifications.
The horizontal layout is reconstructed from ZenArch sheet A-01, V1.25. Native Revit geometry and building heights still require verification.
Explore the plans and model checks ↗