THE MODEL GALLERY
A wider
point of view.
Architecture, courtyard and rooftop studies, with room to see the whole picture.
Architecture at a personal scale.
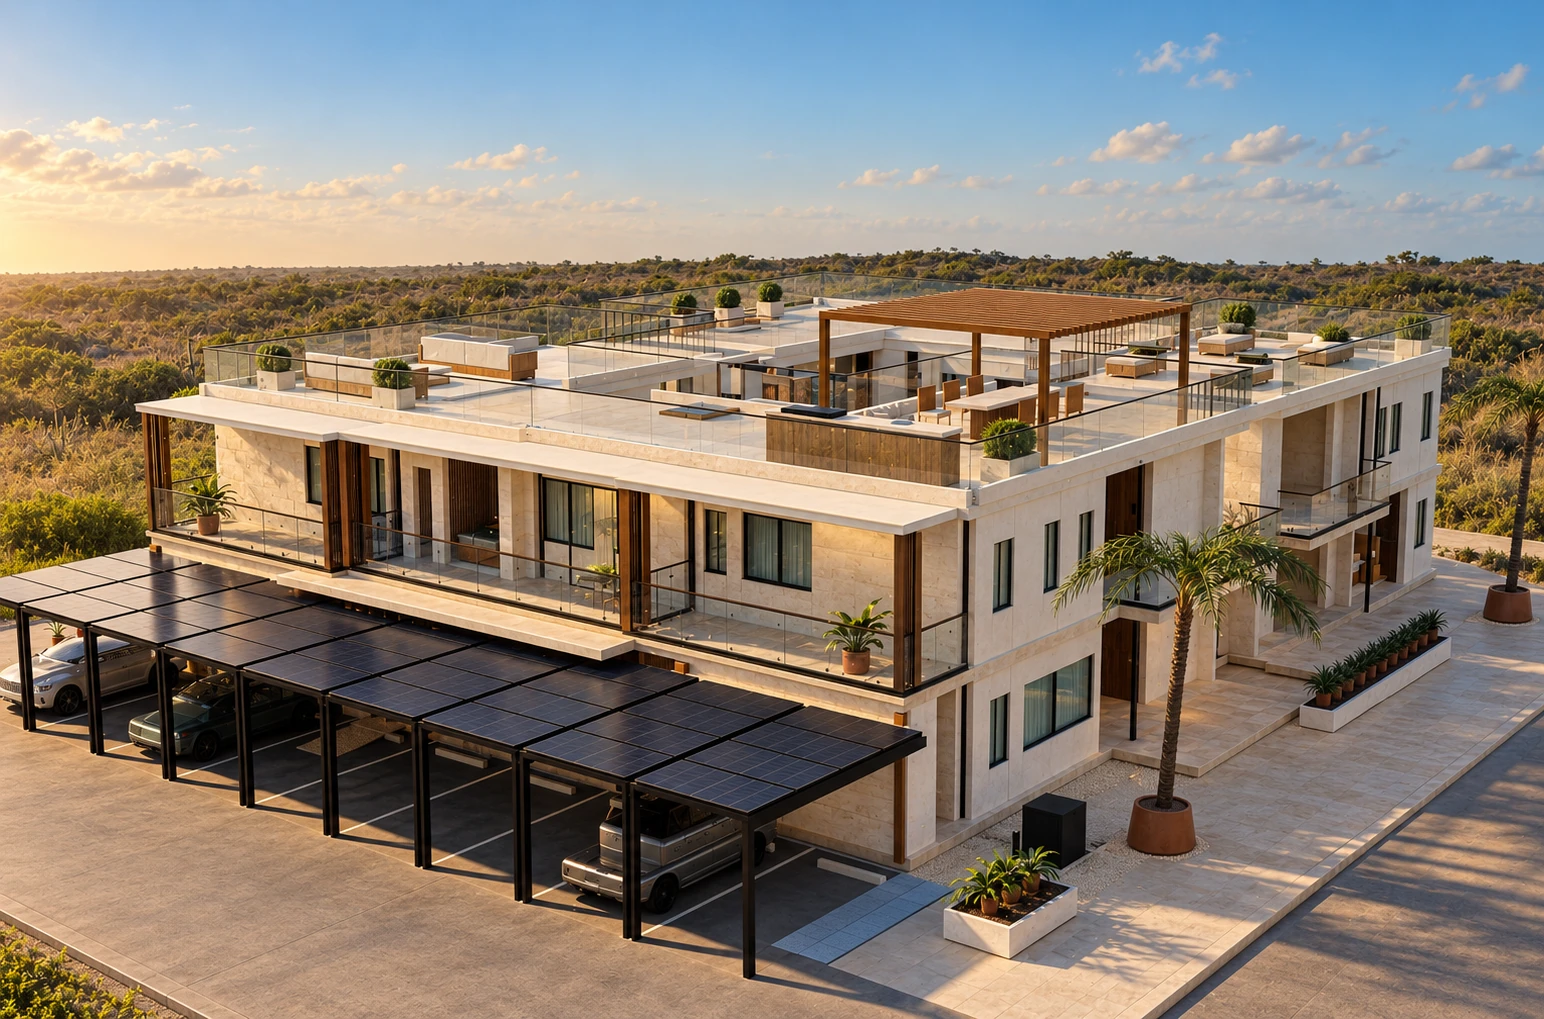
Two stories and nine homes surround one courtyard. The facade study introduces contemporary materials, planting and a defined arrival, with the two front storage rooms retained in the reconstruction.
From outside to inside.
Compare the courtyard cutaways and the rooftop study below, then open the full walkthrough for furnishings, individual lighting and floor-level navigation.
Explore the interior design ↗