
THE COURTYARD
The whole courtyard.
Every perspective.
A wider look at the pool, attached spa basin, BBQ and shared walkways.
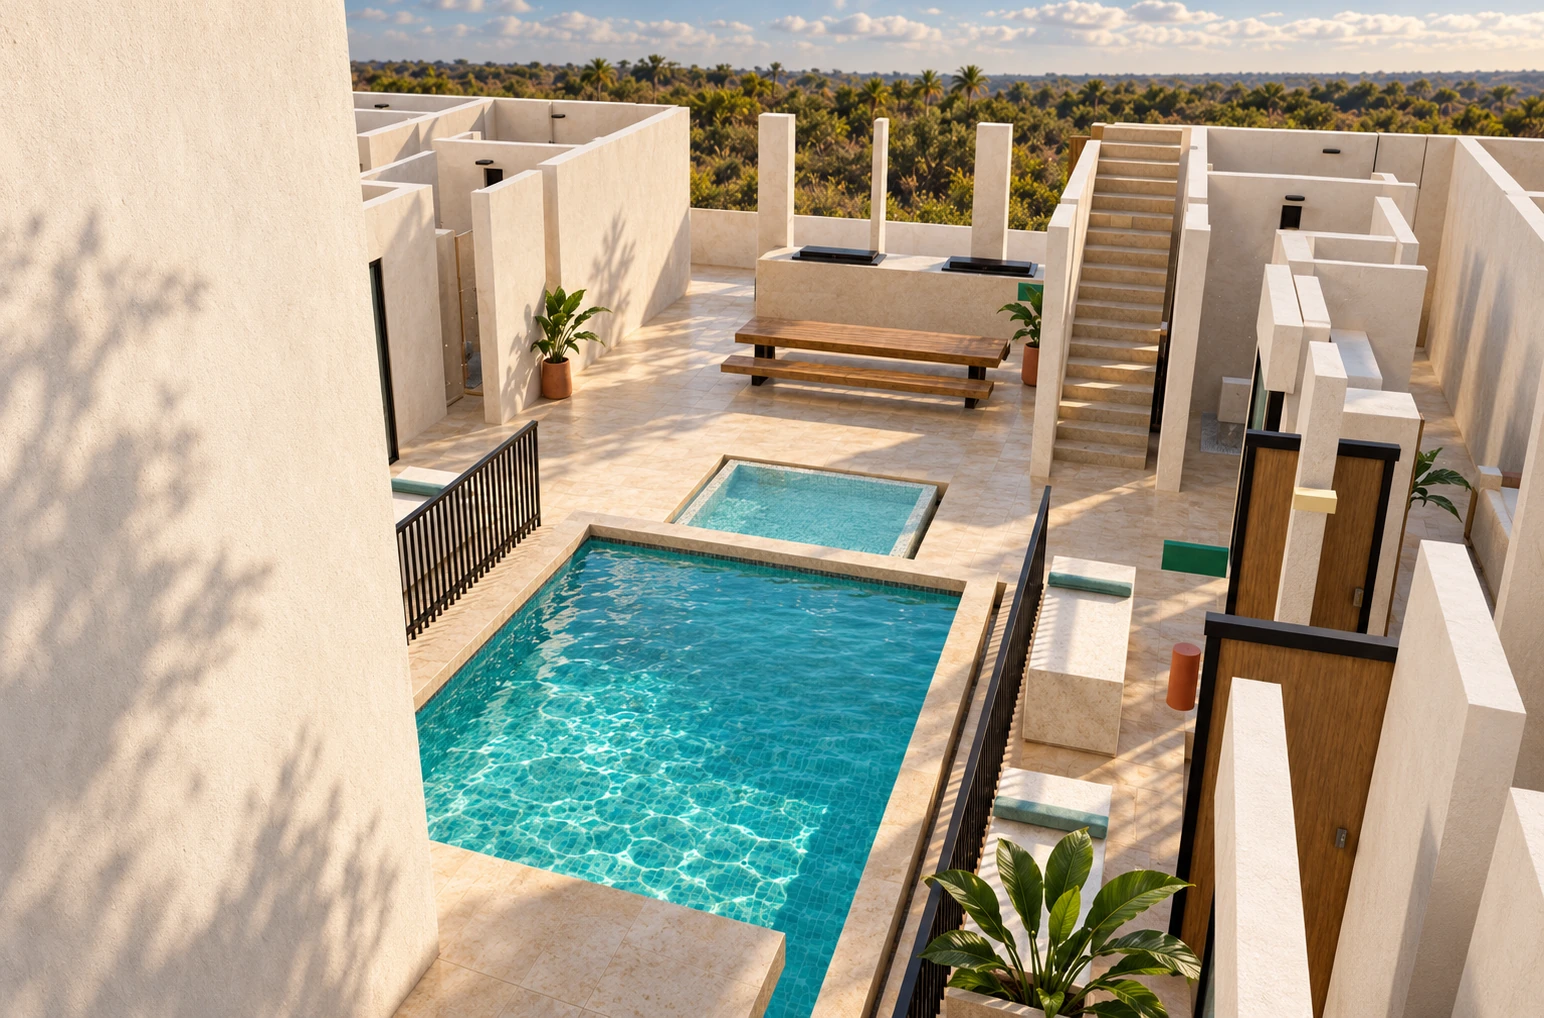
The central outdoor space is the shared heart of the nine-residence building. These wide model views show the full sequence: the main pool, the attached smaller basin and the BBQ and dining zone at the opposite end.
Central swimming poolAttached spa / jacuzzi basin*Shared BBQ & diningConnecting walkways
Pool and spa, in context.
The A-01 reconstruction contains a main pool and an attached smaller basin. The smaller basin is presented here as the spa / jacuzzi area; jet equipment, water treatment and the final spa specification still need confirmation.
A place to gather.
The shared BBQ counter, grills, dining table and benches sit toward the rear of the courtyard. These model views show their relationship to the pool rather than an isolated close-up.
See the floor-plan source ↗