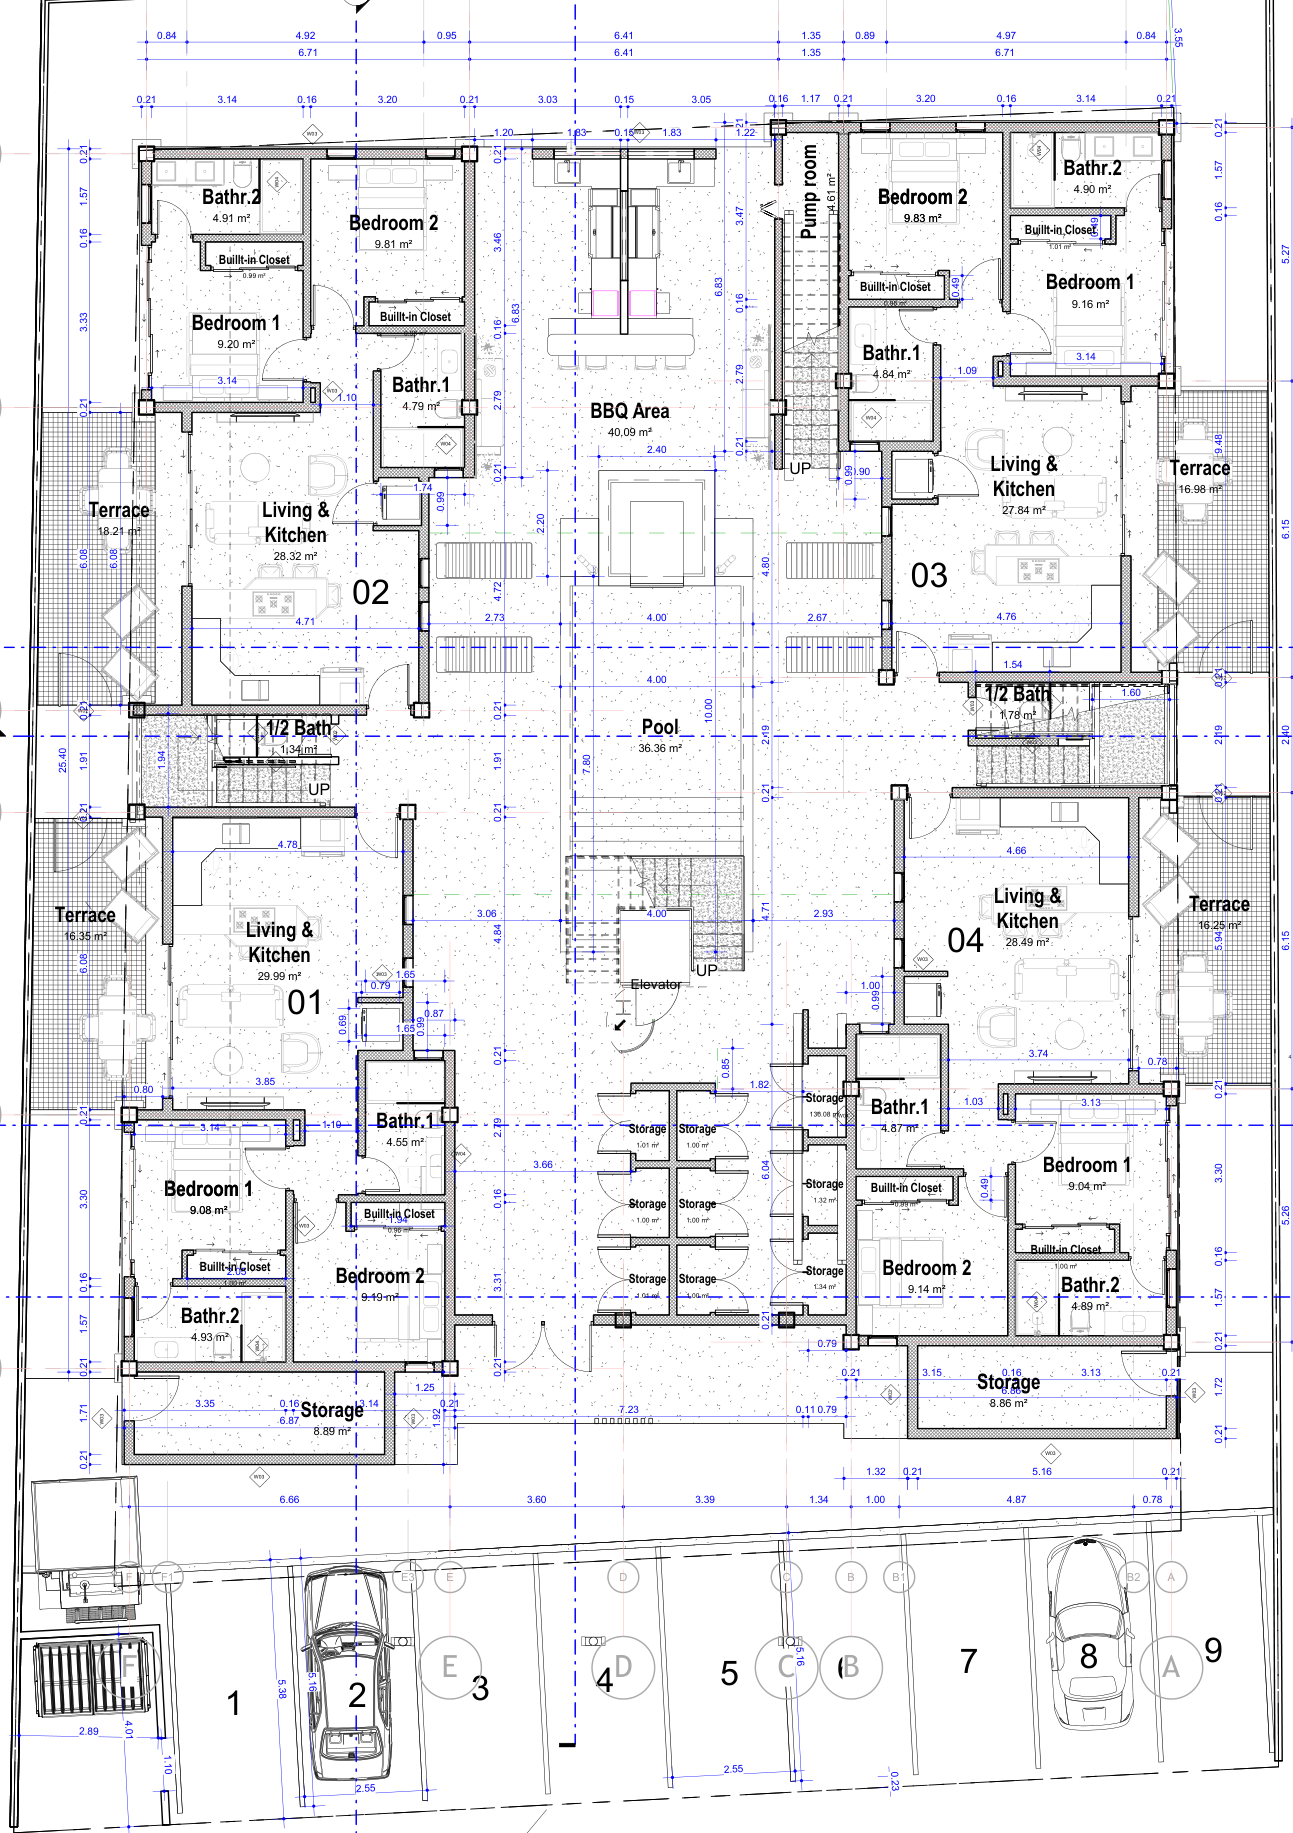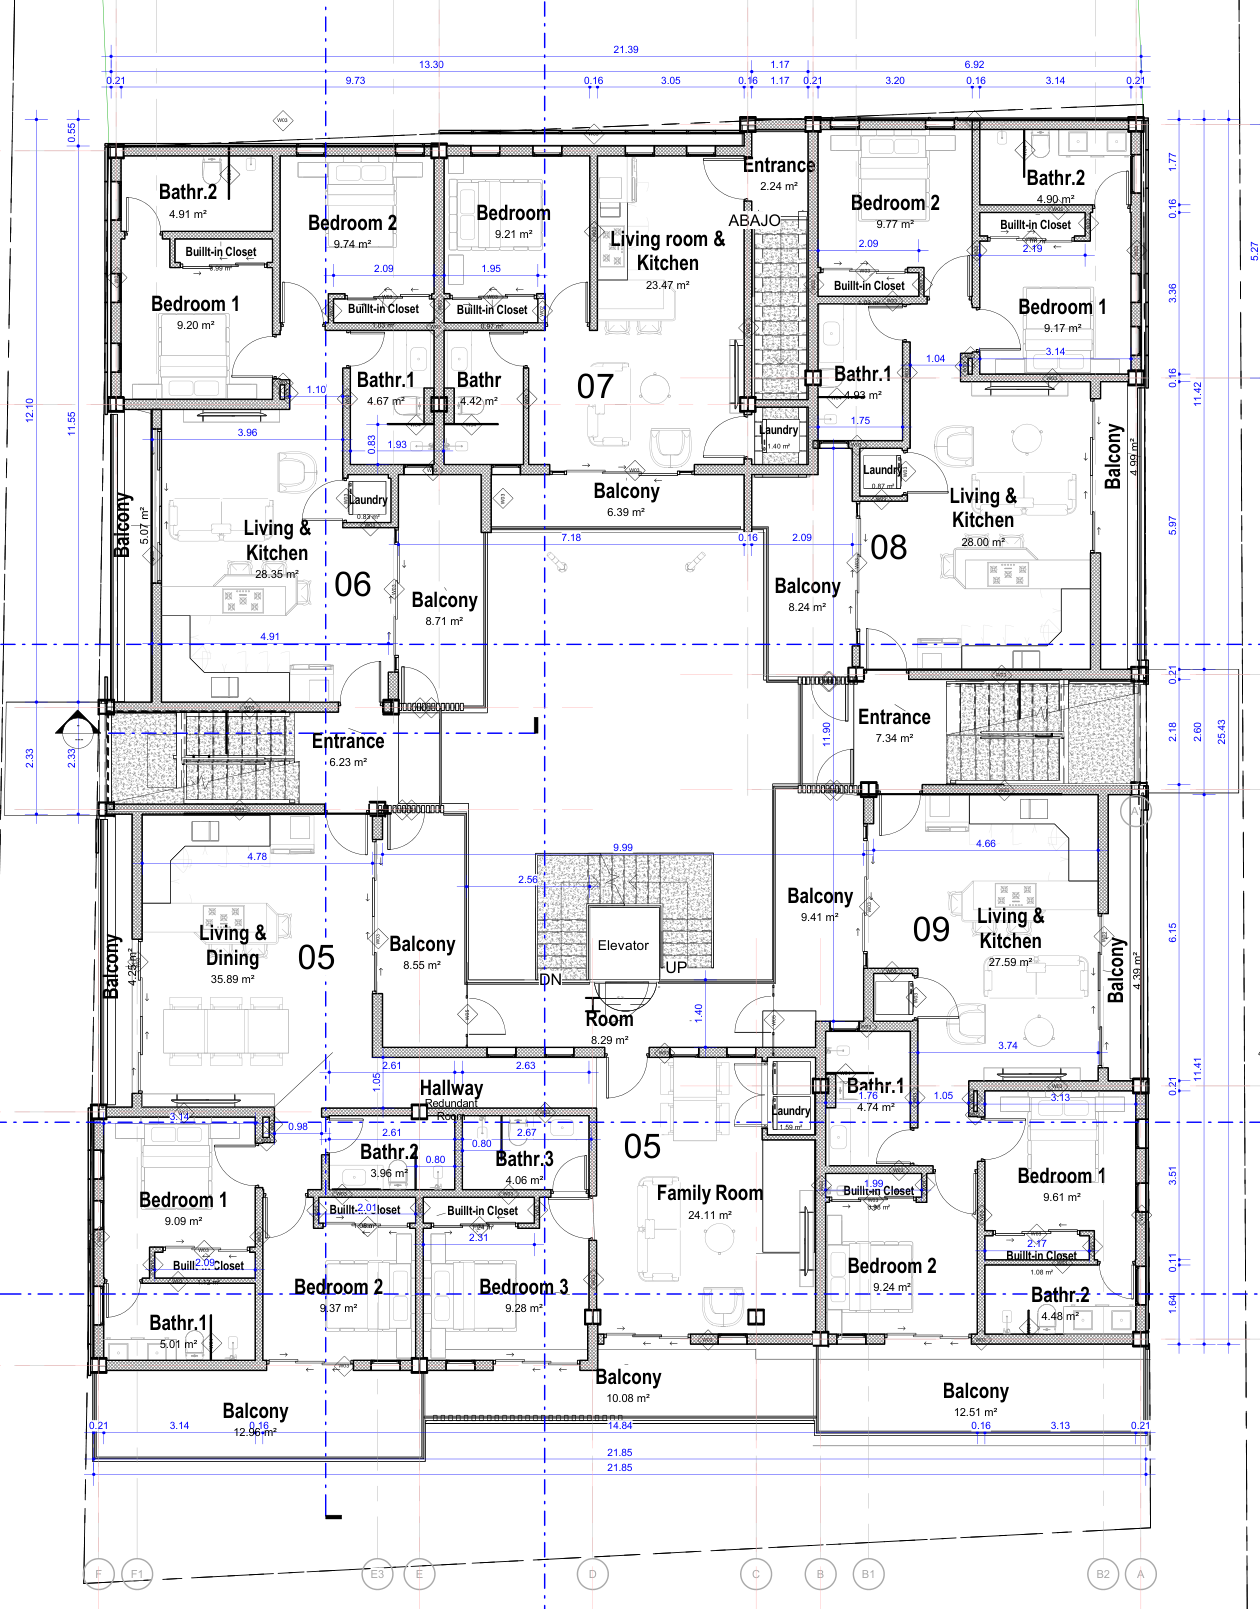
THE FLOOR PLANS
Nine layouts.
One collection.
Four residences downstairs. Five upstairs. A clear view of the collection.
Choose a configuration.
The collection has seven two-bedroom, two-bathroom residences, one three-bedroom, three-bathroom residence and one one-bedroom, one-bathroom residence.
Residences 01–04 are on the ground floor. Residences 05–09 are on the upper floor. Residence 05 includes the three-bedroom family layout, while Residence 07 is the one-bedroom home.
Compare all nine homes ↗Start with the source.
The horizontal reconstruction follows ZenArch’s A-01 V1.25 sheet for Sea La Vie Apartments at Noord 116F. It is the reference for room arrangement; the visualization adds assumed heights, furniture and finishes.
Download the original floor-plan PDF ↗