
RESIDENCE 05 / UPPER FLOOR
The Family Residence.
Residence 05.
The three-bedroom residence combines three bathrooms, living and dining space, a separate family room and balconies.
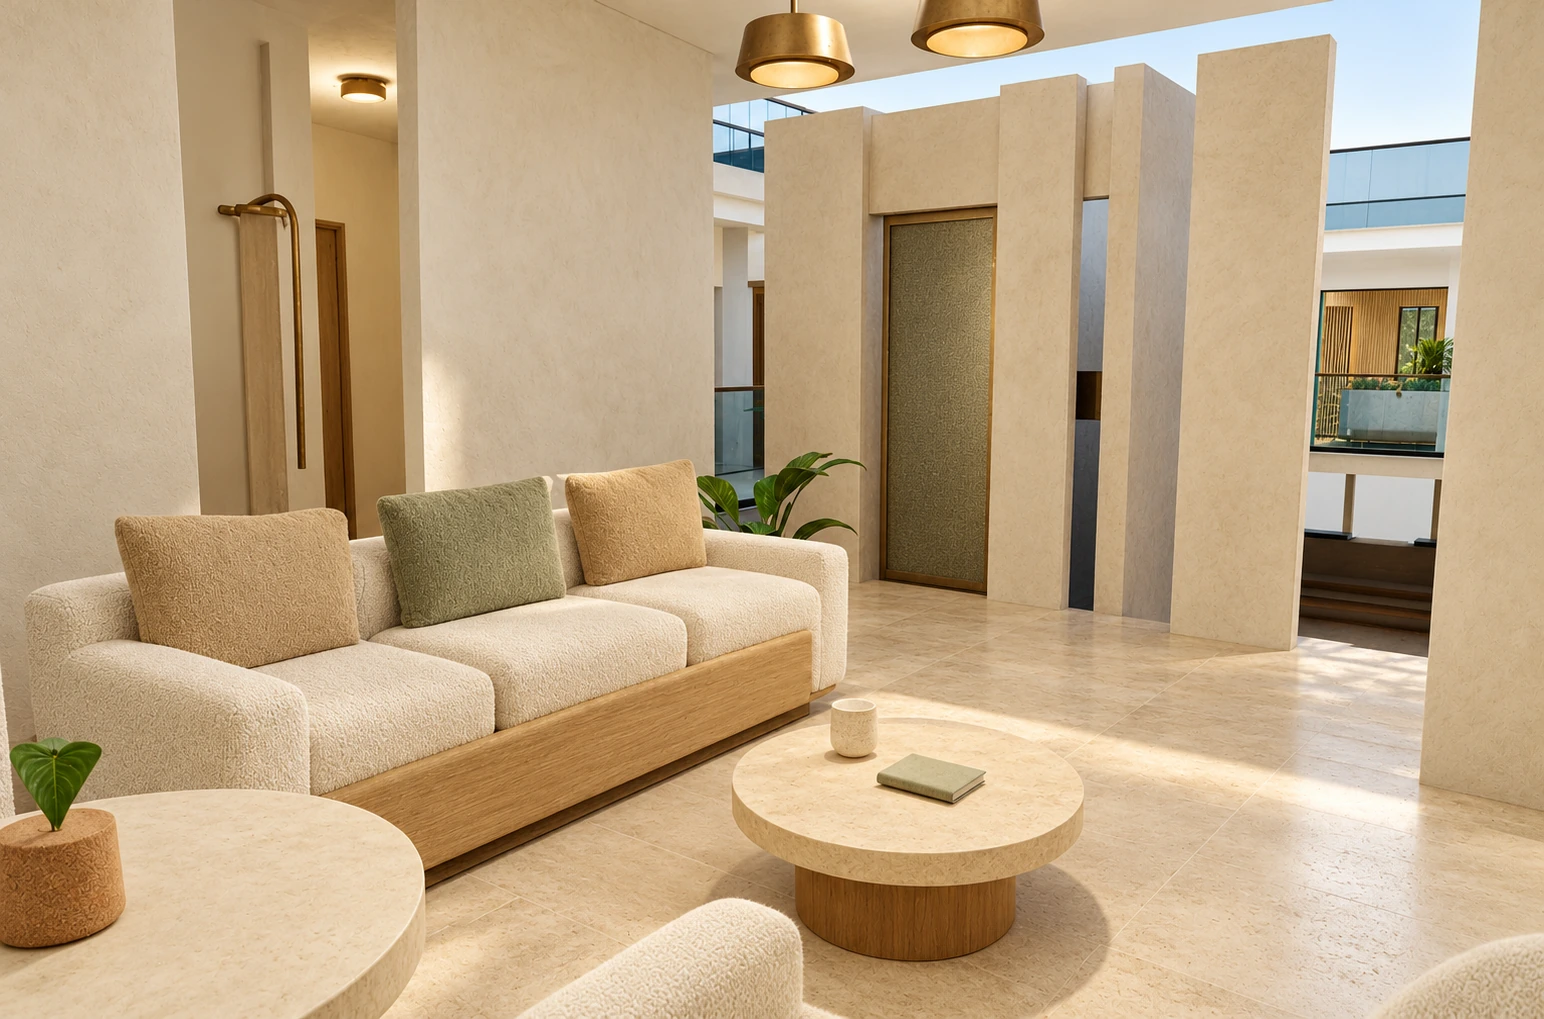
A home in the collection.
The three-bedroom residence combines three bathrooms, living and dining space, a separate family room and balconies. This is one of five upper-floor residences in a two-story, nine-home building at Noord 116F, Aruba.
The separate family room makes Residence 05 the largest bedroom configuration in this collection.
See the layout. Feel the space.
The 3D study adds modern furniture, kitchen cabinetry and layered lighting to the plan-based reconstruction. Use the day, sunset and night settings, then control the interior lights independently.
The image shows a shared design study, rather than an individual measured sales rendering. Refer to the original upper-floor drawing for this residence’s exact arrangement.
Read the original floor plan ↗Sales areas, availability and pricing are not verified here. Heights and finishes are design assumptions; native Revit geometry remains unconverted. Review the source validation.