
RESIDENCE 06 / UPPER FLOOR
Upper West.
Residence 06.
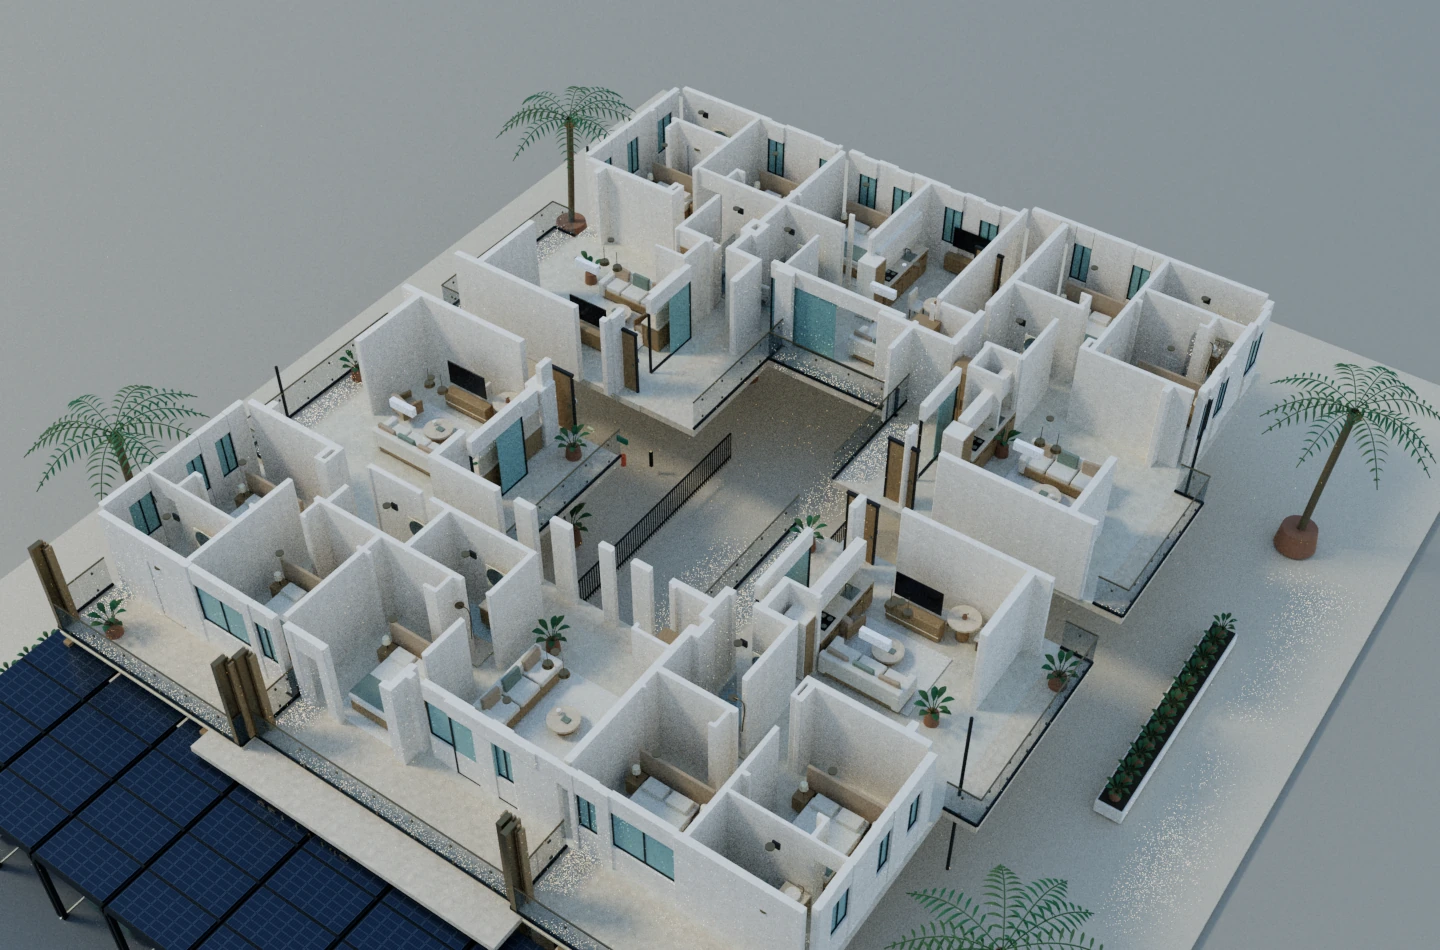
Two bedrooms and two bathrooms with balcony space and a furnished living and kitchen area.
A home in the collection.
Two bedrooms and two bathrooms with balcony space and a furnished living and kitchen area. This is one of five upper-floor residences in a two-story, nine-home building at Noord 116F, Aruba.
Its two-bedroom configuration is one of seven two-bedroom layouts in the collection.
See the layout. Feel the space.
The 3D study adds modern furniture, kitchen cabinetry and layered lighting to the plan-based reconstruction. Use the day, sunset and night settings, then control the interior lights independently.
The image shows a shared design study, rather than an individual measured sales rendering. Refer to the original upper-floor drawing for this residence’s exact arrangement.
Read the original floor plan ↗Sales areas, availability and pricing are not verified here. Heights and finishes are design assumptions; native Revit geometry remains unconverted. Review the source validation.